ST. JOHN’S LUTHERAN SCHOOL CLASSROOM AND LIBRARY – ORANGE, CALIFORNIA
Higher Education / Elementary Education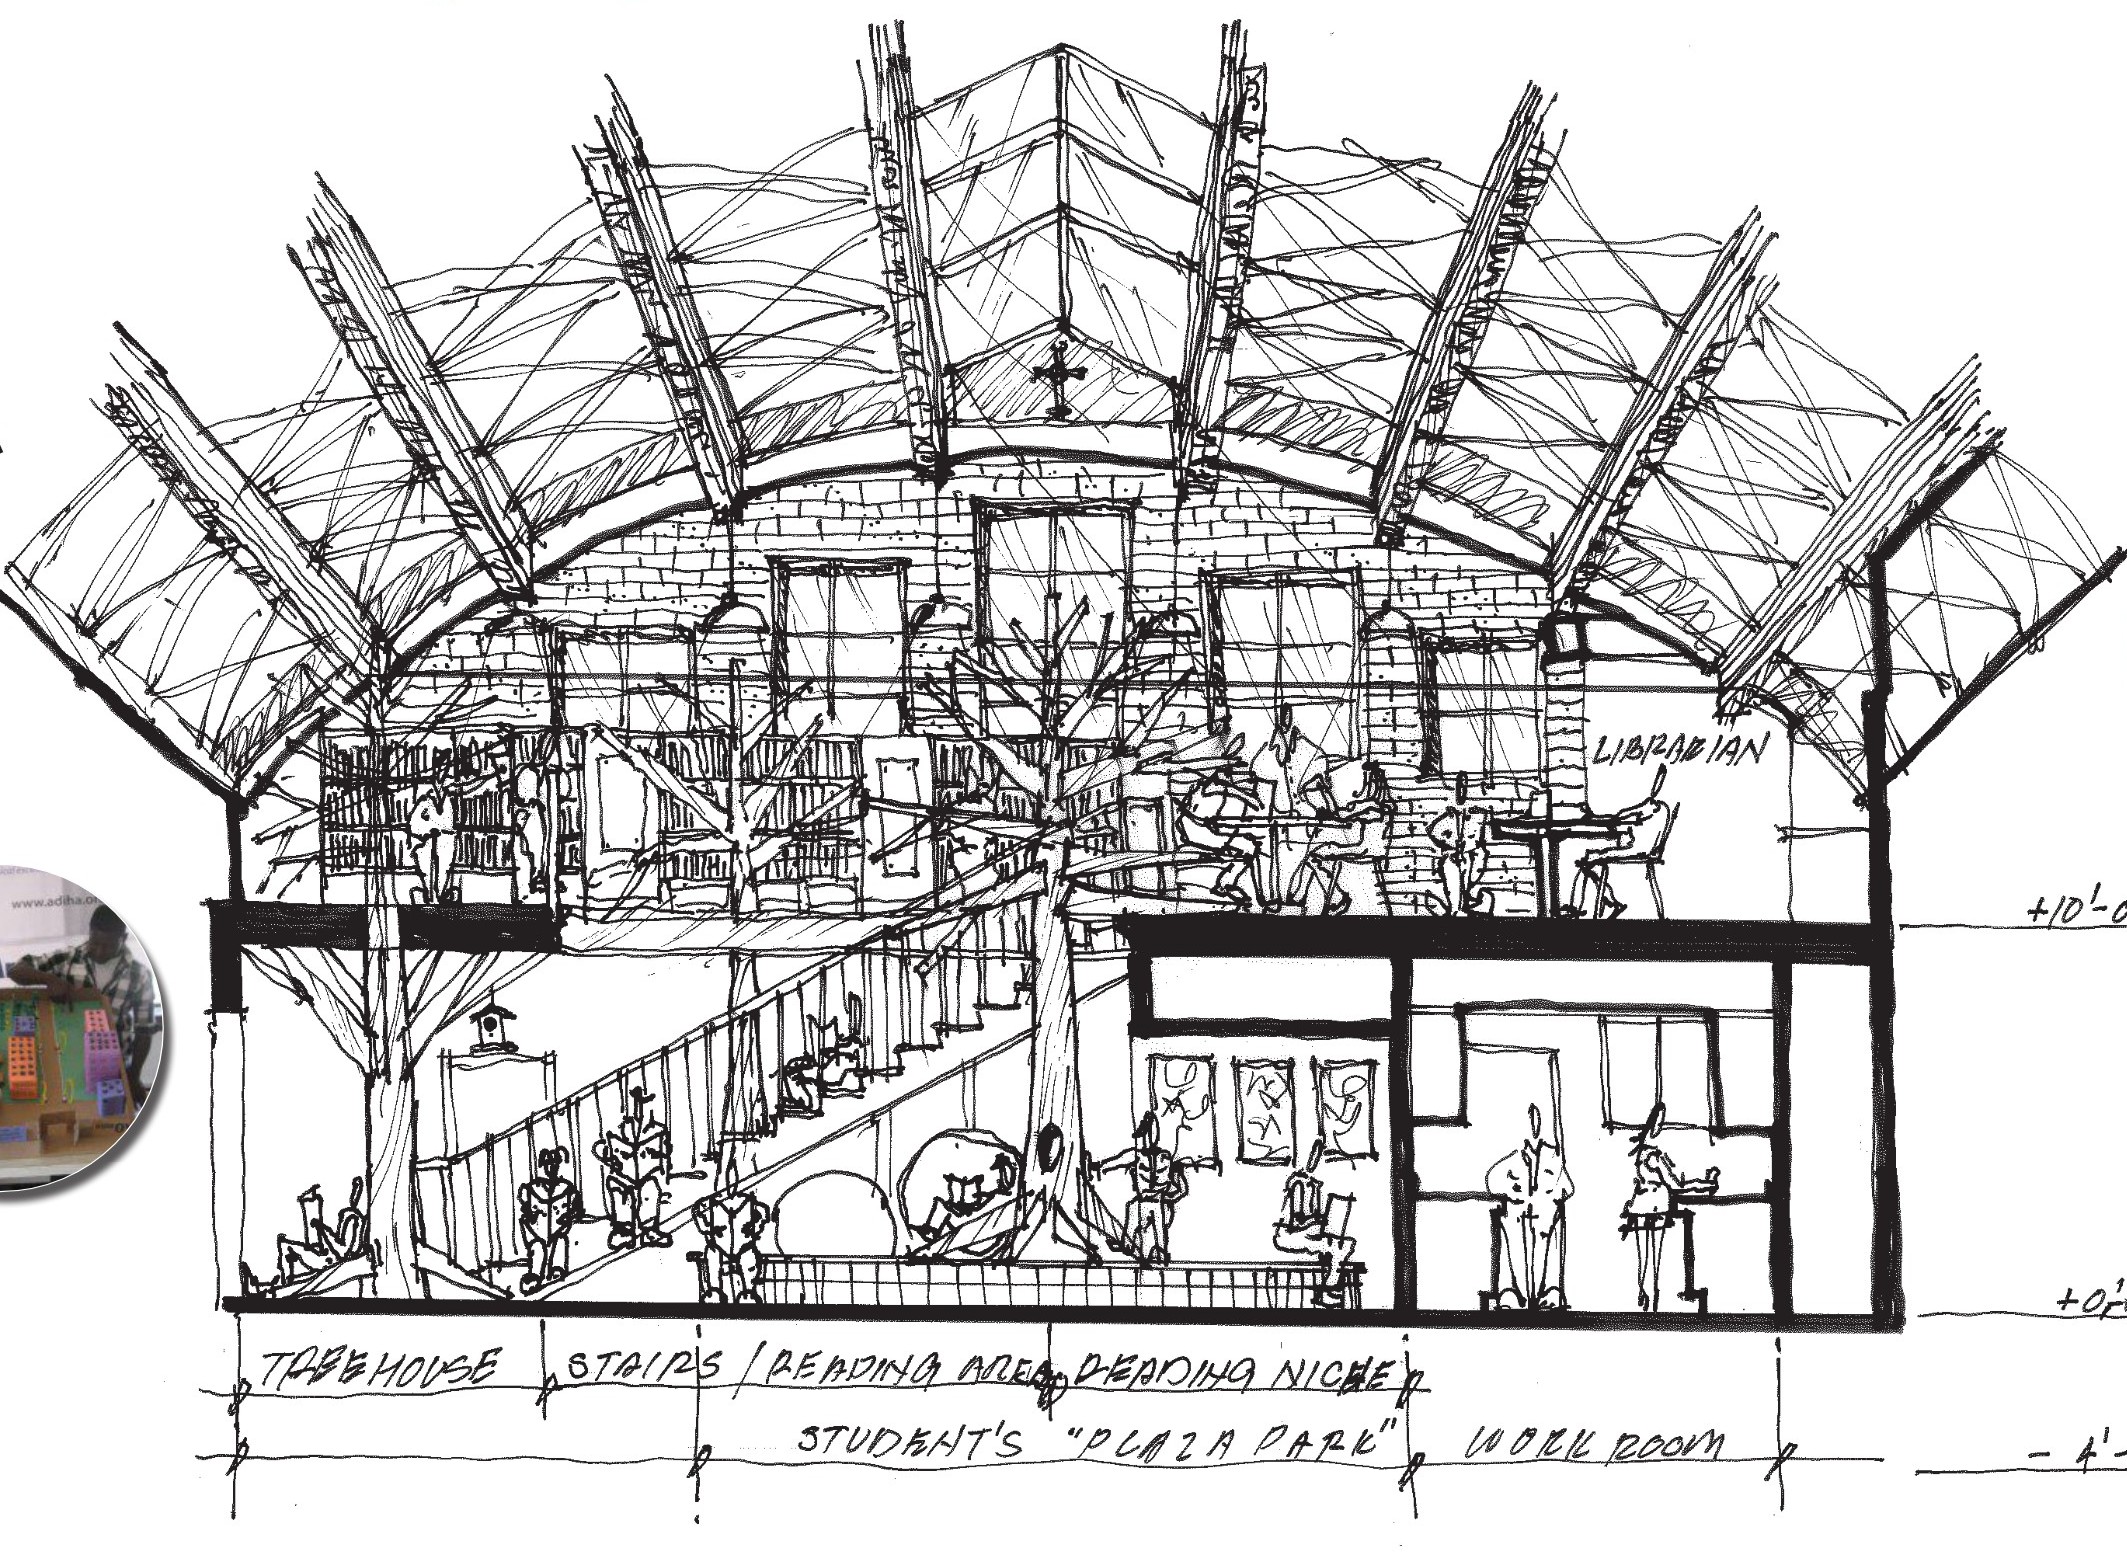
TITLE
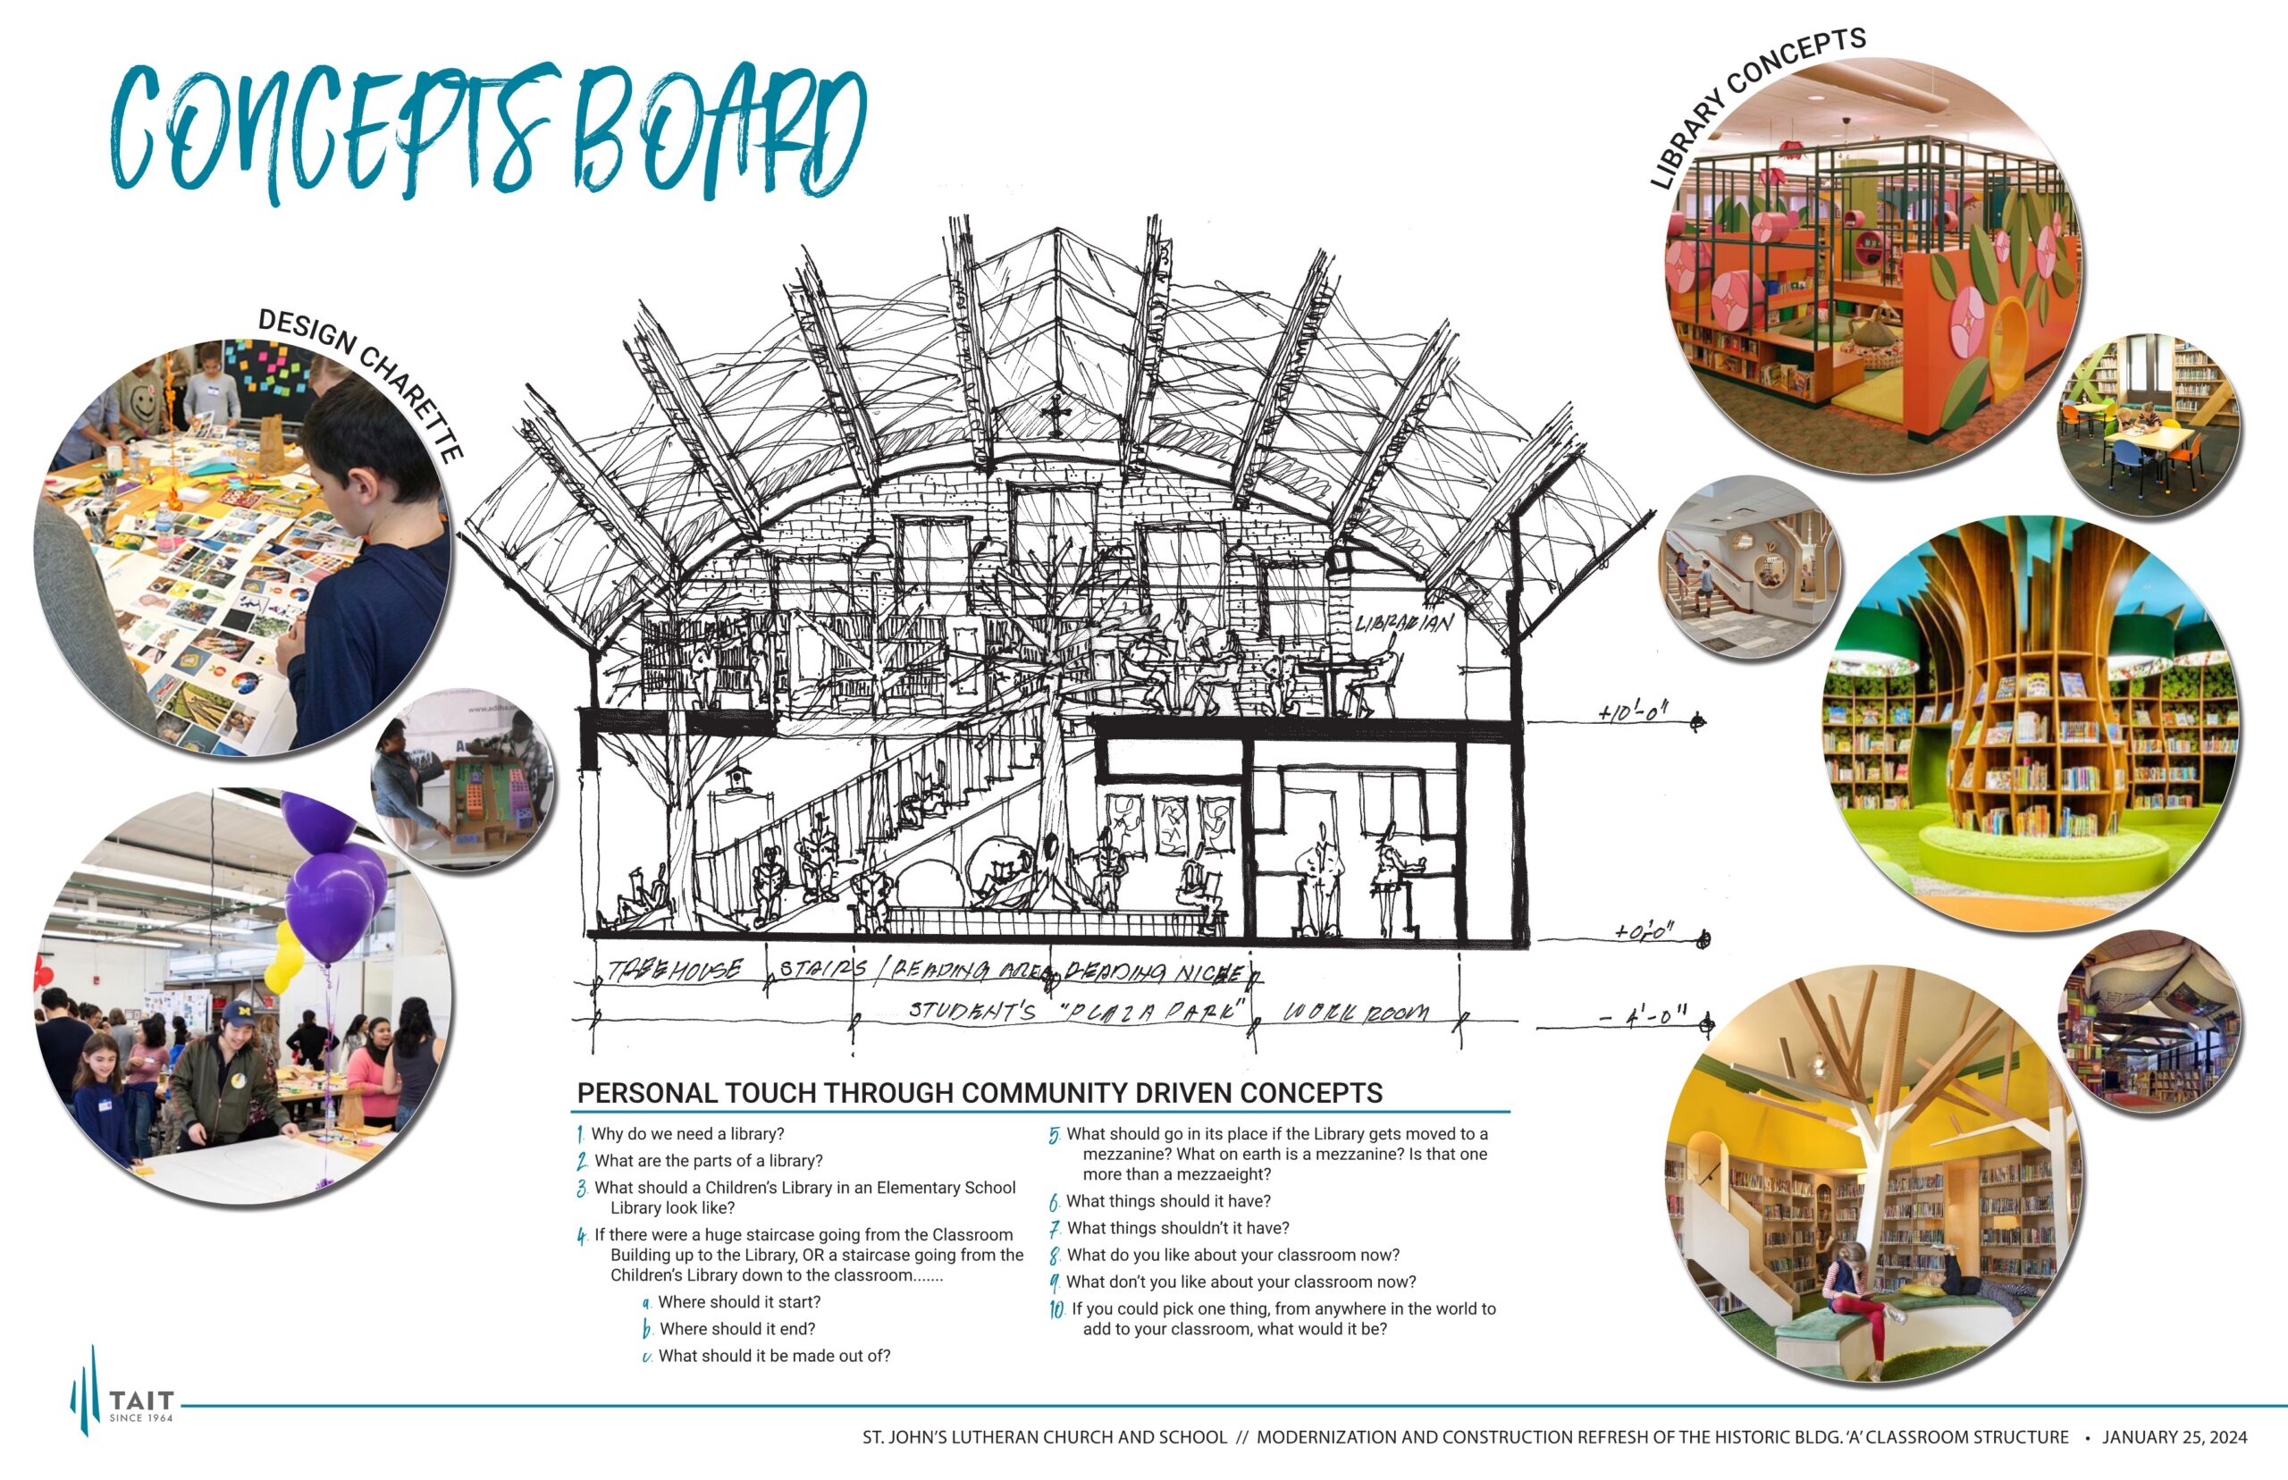
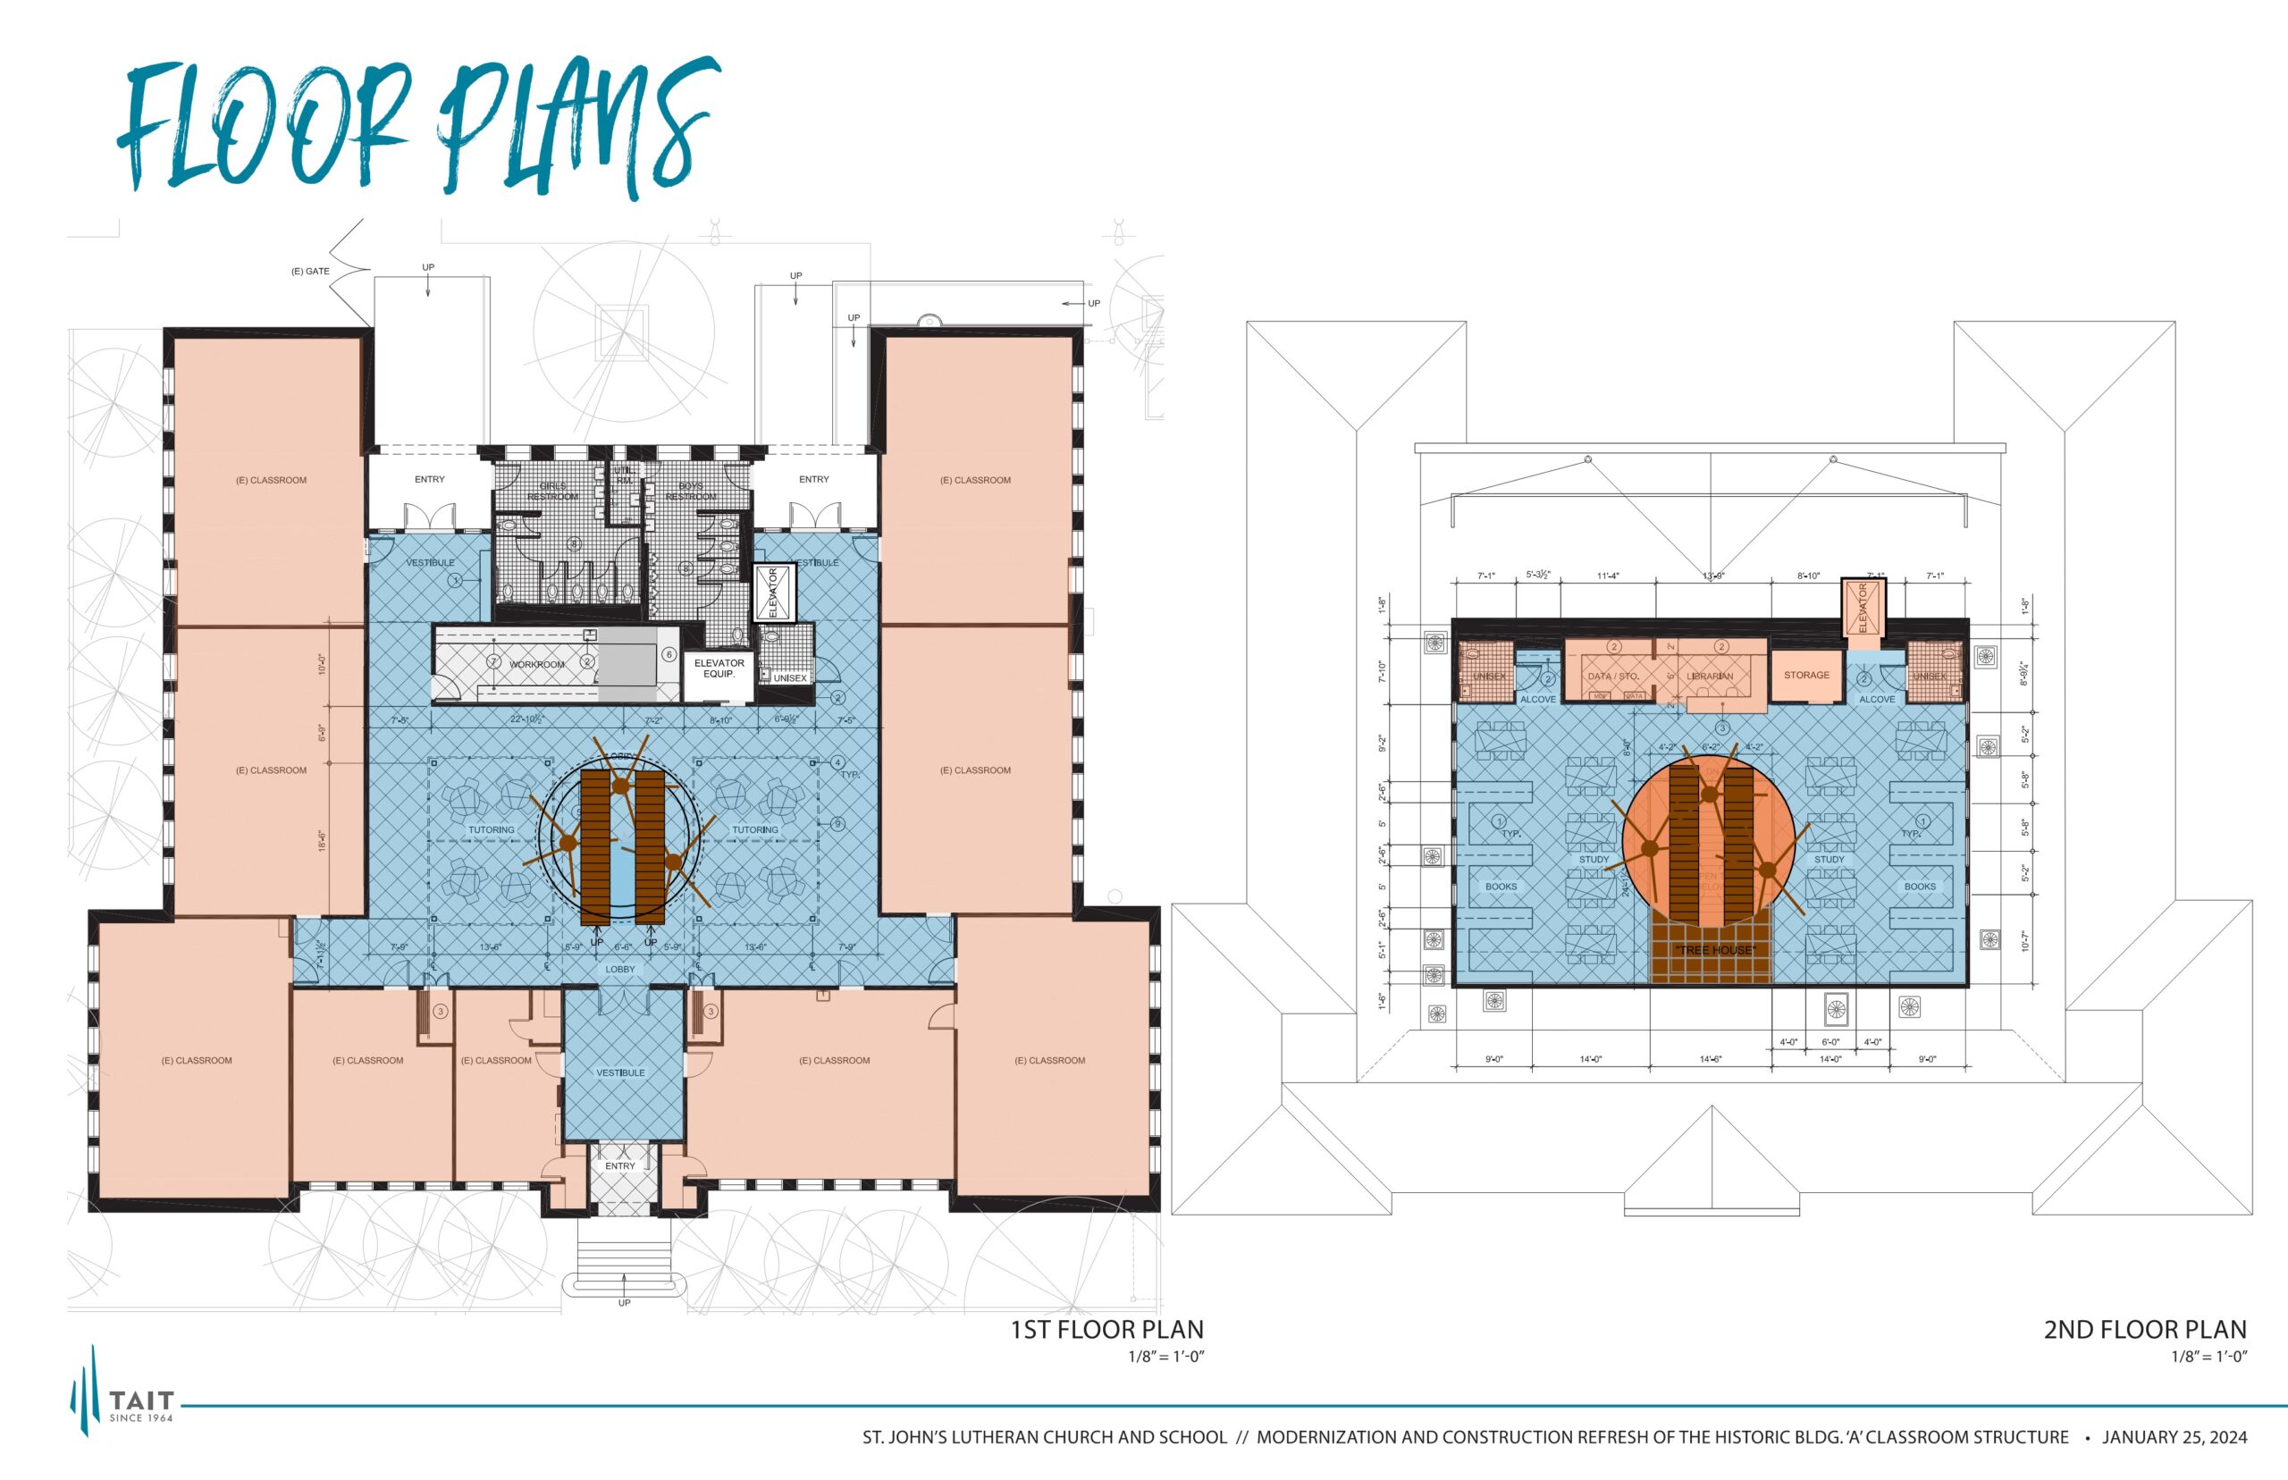
The Conceptual Design of the St. John’s Lutheran School Classroom and Children’s Library was part of a selection process and subsequent interview. The existing Classroom Building has been a Historic Fixture in the City of Orange since 1929. Along with the St. John’s Sanctuary, it is part of the existing small-town fabric that has helped defined the City of Orange since. The project entailed removing the existing ground floor children’s library and re-locating it into the expanded second floor. The ground floor would then become open, casual tutorial classroom spaces.
The approach that the Design Team took was to introduce a ground floor, “Plaza” for the Classrooms and a second floor, “Oculus” for the Children’s Library Spaces. Linked together with abstract tree shapes that serve as study spaces and bookshelves, the project is linked together as a cohesive whole. The existing Lamella Roof Structure would be opened up to expose the wood trusses in the ceiling of the Children’s Library where controlled, natural light would flood the space.
Concepetually, the idea was to honor the existing historic fabric of the Classroom Building while developing a contemporary Children’s Library Space.
Donnie DeWees worked on this project while a Consulting Project Design Director for another firm.
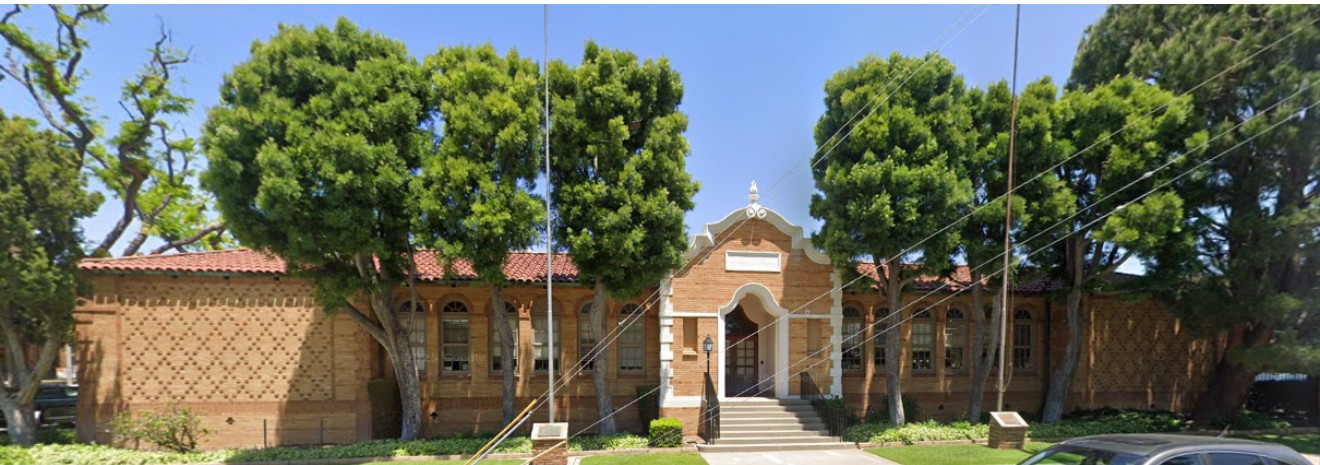
EXISTING HISTORICAL ELEMENTARY SCHOOL BUILDING